
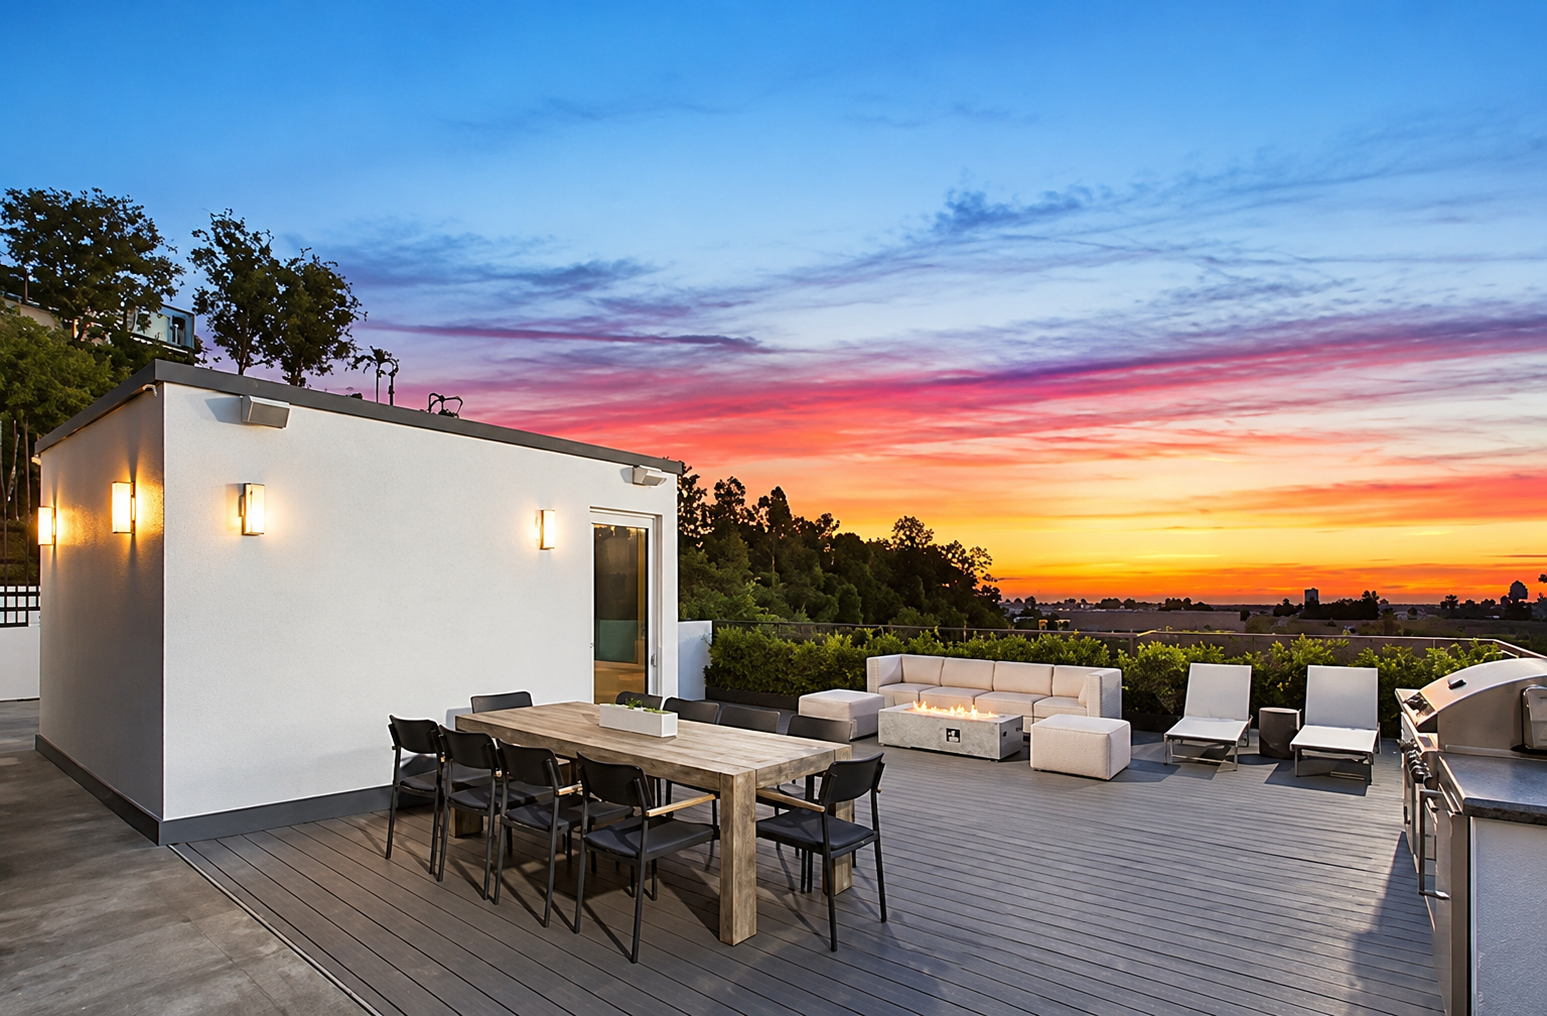
Small projects, same team
ADUs and garage conversions, priced honestly before you draw a line
Our portfolio has large commercial and estate projects in it, and that puts some homeowners off. It should not. A single ADU gets the same feasibility review, the same permit management and the same construction discipline as a ground-up commercial building, scaled to a residential budget. As an ADU builder and designer in one, we work the same way on a garage conversion as on an estate: the job is priced honestly up front, with realistic timelines for design, plan check and construction rather than optimistic ones.
Yes, we take one-unit projects
Most homeowners who call us start the conversation apologising for the size of their project. There is nothing to apologise for. ADUs are among the most constraint-driven projects in California: state law, local objective standards, utility capacity and fire access all interact, and a small mistake early costs more than the design fee saved. That is exactly the work we do all day.
You get a fixed-fee feasibility review first. If your lot or your numbers do not support the project, we will say so in the first two weeks instead of selling you a full design package.
- Fixed-fee feasibility, not an open-ended retainer
- One team for design, permits and construction
- Cost range before drawings, not after
- Rental math checked before you commit
- Fire rebuild projects prioritized
- Offices in Santa Monica and Fullerton
Get an ADU cost range
Send your name and email and we will follow up with the questions that set your range. Sandra receives this immediately.
What ADUs cost in Southern California
Planning ranges for 2026, all-in including design, permits, fees and construction. Your number moves with utility distance, grading, and finish level.
| Type | Typical size | All-in range | What drives it |
|---|---|---|---|
| Garage conversion | 350 to 500 sq ft | $120k to $220k | Existing slab and walls, utilities usually nearby. Fastest route to a legal unit. |
| Attached ADU | 500 to 800 sq ft | $220k to $380k | Shares a wall and often utilities with the main house. Good on tight lots. |
| Detached new build | 600 to 1,200 sq ft | $300k to $650k | New foundation, new utility runs, full design freedom and the strongest rental value. |
| Junior ADU | Up to 500 sq ft | $90k to $180k | Carved from the existing house with an efficiency kitchen. Lowest cost entry point. |
Planning estimates for scoping conversations. Not a quote.
The ADU process, start to certificate of occupancy
01 · 1 to 2 weeks
Feasibility review
We check your lot against state ADU law and your city's objective standards: setbacks, height, coverage, fire access, utility capacity and easements. You get a go, no-go or modified-scope answer with a cost range.
02 · 4 to 8 weeks
Design and engineering
Floor plans, elevations, structural, Title 24 energy compliance and the site plan. We design to the budget range agreed in step one rather than designing first and pricing later.
03 · 6 to 12 weeks
Permits and plan check
We submit, track and clear corrections, coordinate utility clearances and handle school, sewer and capacity fees. State law caps ADU review at 60 days per cycle, corrections are what add time.
04 · 4 to 7 months
Construction
Fixed line-item budget, weekly progress and cost reporting, one point of contact, final inspection and certificate of occupancy so the unit is legally rentable.
Free download
Commercial Feasibility Checklist
Fifteen things to verify before you commit to a commercial site. 2 pages, no fluff.
- Use, occupancy and entitlement checks before you commit
- Building capacity: power, plumbing, exhaust and structure
- Code upgrades your construction value will trigger
- The budget and schedule the site realistically supports
Send me the ADU guide
Enter your email and the PDF unlocks immediately.
ADU questions we answer every week
How much does an ADU cost in Southern California?
Most detached ADUs we scope land between roughly $250 and $450 per square foot of finished space, with garage conversions at the lower end and new detached structures with new utility runs at the higher end. The spread comes from three things: how far utilities have to travel, whether the site needs grading or retaining, and finish level. We price these three drivers first so you get a range you can trust before drawings begin.
Do I need to be wealthy to work with Plantek West?
No. Our portfolio shows large commercial and estate work because those projects photograph well, but a large share of our work is single ADUs, additions and remodels. Small projects use the same process, just scaled: a fee-based feasibility review, a clear budget range, permit management, then construction. We publish an ADU-specific starting point so you can see where you fit before you call.
How long does an ADU take from first call to move in?
Plan on 3 to 5 months for design and permitting and 4 to 7 months for construction, so roughly 9 to 12 months total for a detached unit. Garage conversions can be faster. State-mandated 60-day ADU permit review helps, but corrections, utility clearances and school or sewer fees are what usually add time.
Can I build an ADU and a junior ADU on the same lot?
In most single-family situations in California you can pair one ADU with one junior ADU, subject to your city's objective standards. The lot geometry, fire access and utility capacity decide whether it is practical. We test that in a feasibility review before you spend money on full drawings.
Will an ADU pencil out as a rental?
That depends on submarket rent, your financing cost and the all-in build number. Our ADU guide includes the same worksheet we use with clients: all-in cost, monthly carrying cost, market rent and the break-even point. If it does not pencil, we will tell you before design starts.
Do I need a designer, a contractor, or both?
You need both roles, but not necessarily two contracts. We hold design, permitting and construction management under one accountable team, which removes the gap where drawings do not match what can actually be built for the budget.
ADU and garage conversion work
Accessory dwelling unit design boards and completed units. More ADU boards and garage conversion photographs are being added as they arrive.