
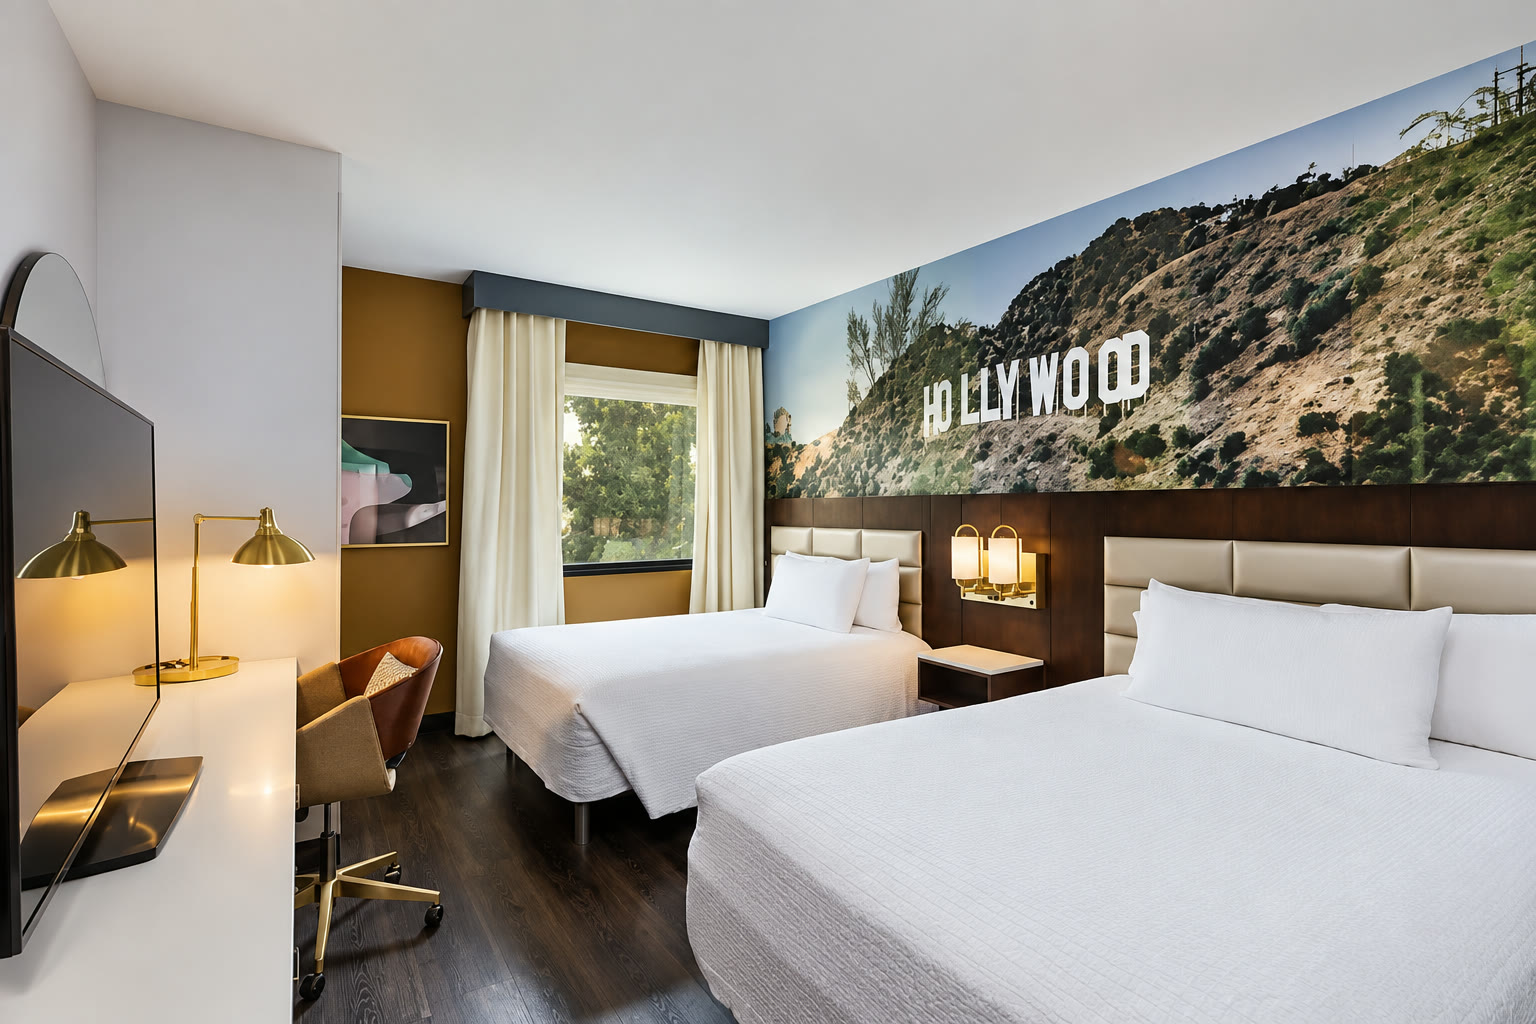
Hospitality and retail
Build-outs, refreshes and rollouts on operating schedules
Hospitality and retail projects are judged on opening dates. We plan the phasing, the long-lead procurement and the inspection sequence first, then build to it, whether that is one restaurant or a program of rollouts across many locations. Operating schedules drive everything: trading hours, delivery windows, inspection schedules and the date the doors have to open.
Build-outs
New restaurant, cafe, clinic and retail build-outs from shell or existing space, including health department and utility coordination.
Refreshes and upgrades
Guest room, lobby and dining refreshes delivered in phases so revenue keeps running.
Interiors and FF&E
Interior packages, finishes, furniture and equipment procurement, install sequencing and punch.
Rollout programs
Repeatable prototypes across multiple locations with per-site permitting and consolidated reporting.
Brands we have delivered work for












Hospitality and retail questions
Can you work while our location stays open?
Yes. Occupied and operating work is normal for us: night and weekend windows, temporary partitions and dust control, phased handovers, and inspections scheduled around service hours. We plan the phasing before pricing, because phasing is what drives the cost.
How do you handle brand standards across multiple sites?
We build to the prototype package and maintain a deviation log per site. Landlord conditions, local code and existing building conditions always force some variation, so we document it and get brand approval rather than improvising in the field.
What is a realistic restaurant build-out timeline?
From signed lease to opening, plan on 7 to 12 months: 4 to 8 weeks of design, 8 to 16 weeks of permitting including health department review, then 12 to 20 weeks of construction. Long-lead kitchen equipment and utility upgrades are the two items that most often move the opening date.
Do you manage FF&E and vendor coordination?
Yes, including furniture, fixtures and equipment procurement, signage vendors, low voltage, AV and specialty trades, plus the sequencing between them and the general contractor.
Talk about a location or a program
Give us the site, the brand standard and the target opening date.
Hospitality and retail interiors
Guestrooms, lobbies, food and beverage spaces and branded retail environments delivered on phased schedules.
Hospitality portfolio
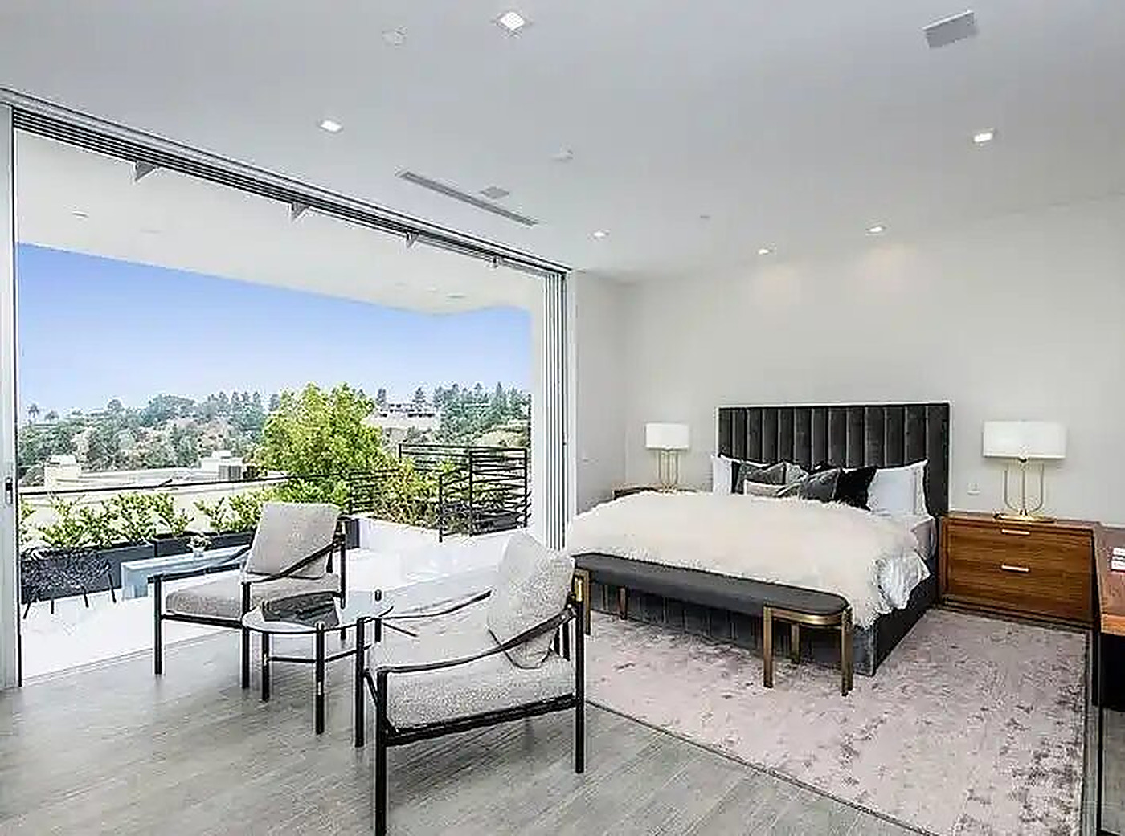
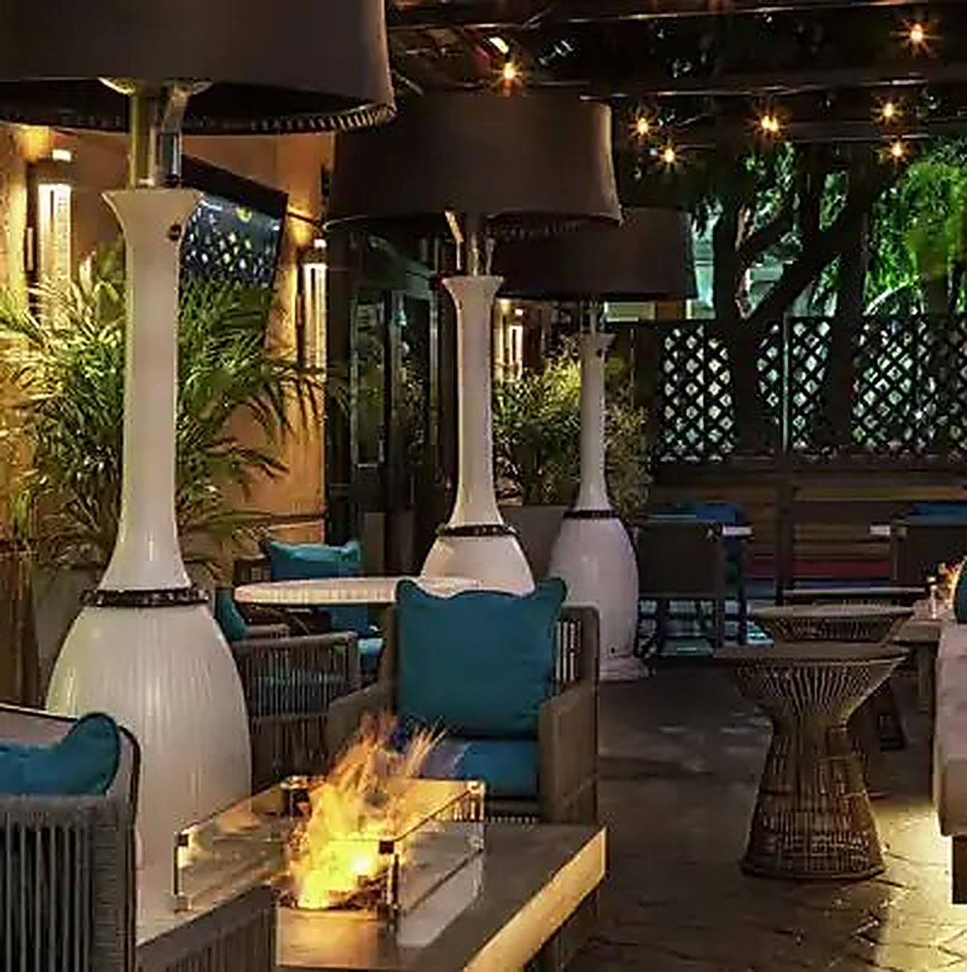
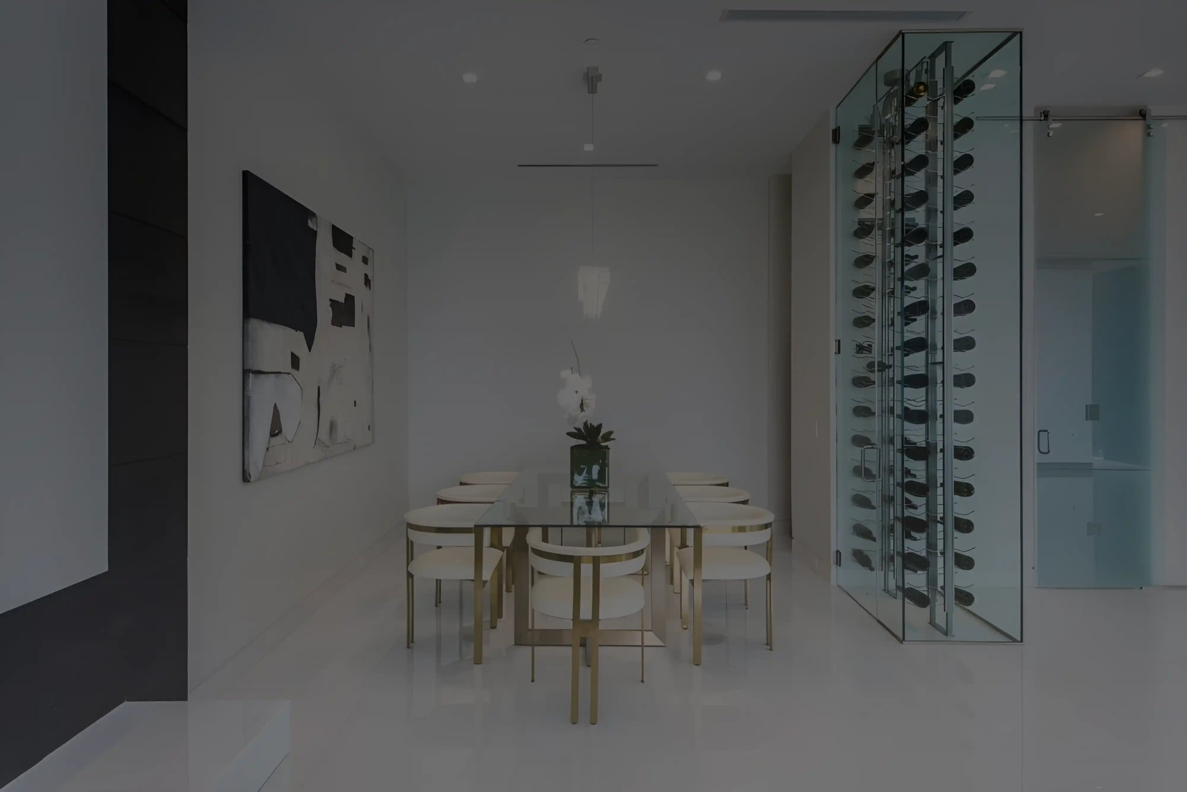
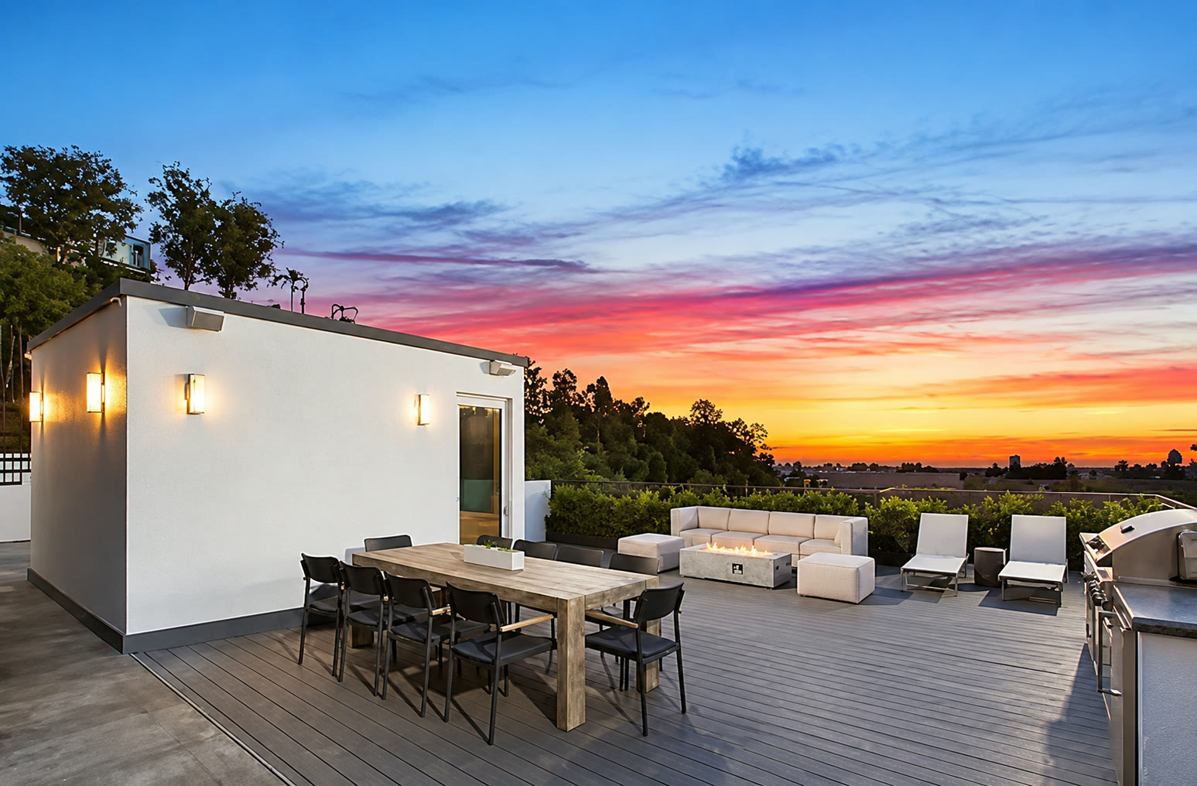
Hotels, hotel dining rooms, lobbies, guest rooms and outdoor hospitality spaces, delivered while the property stayed open. Click any photo to see it full size.
Retail and restaurant portfolio
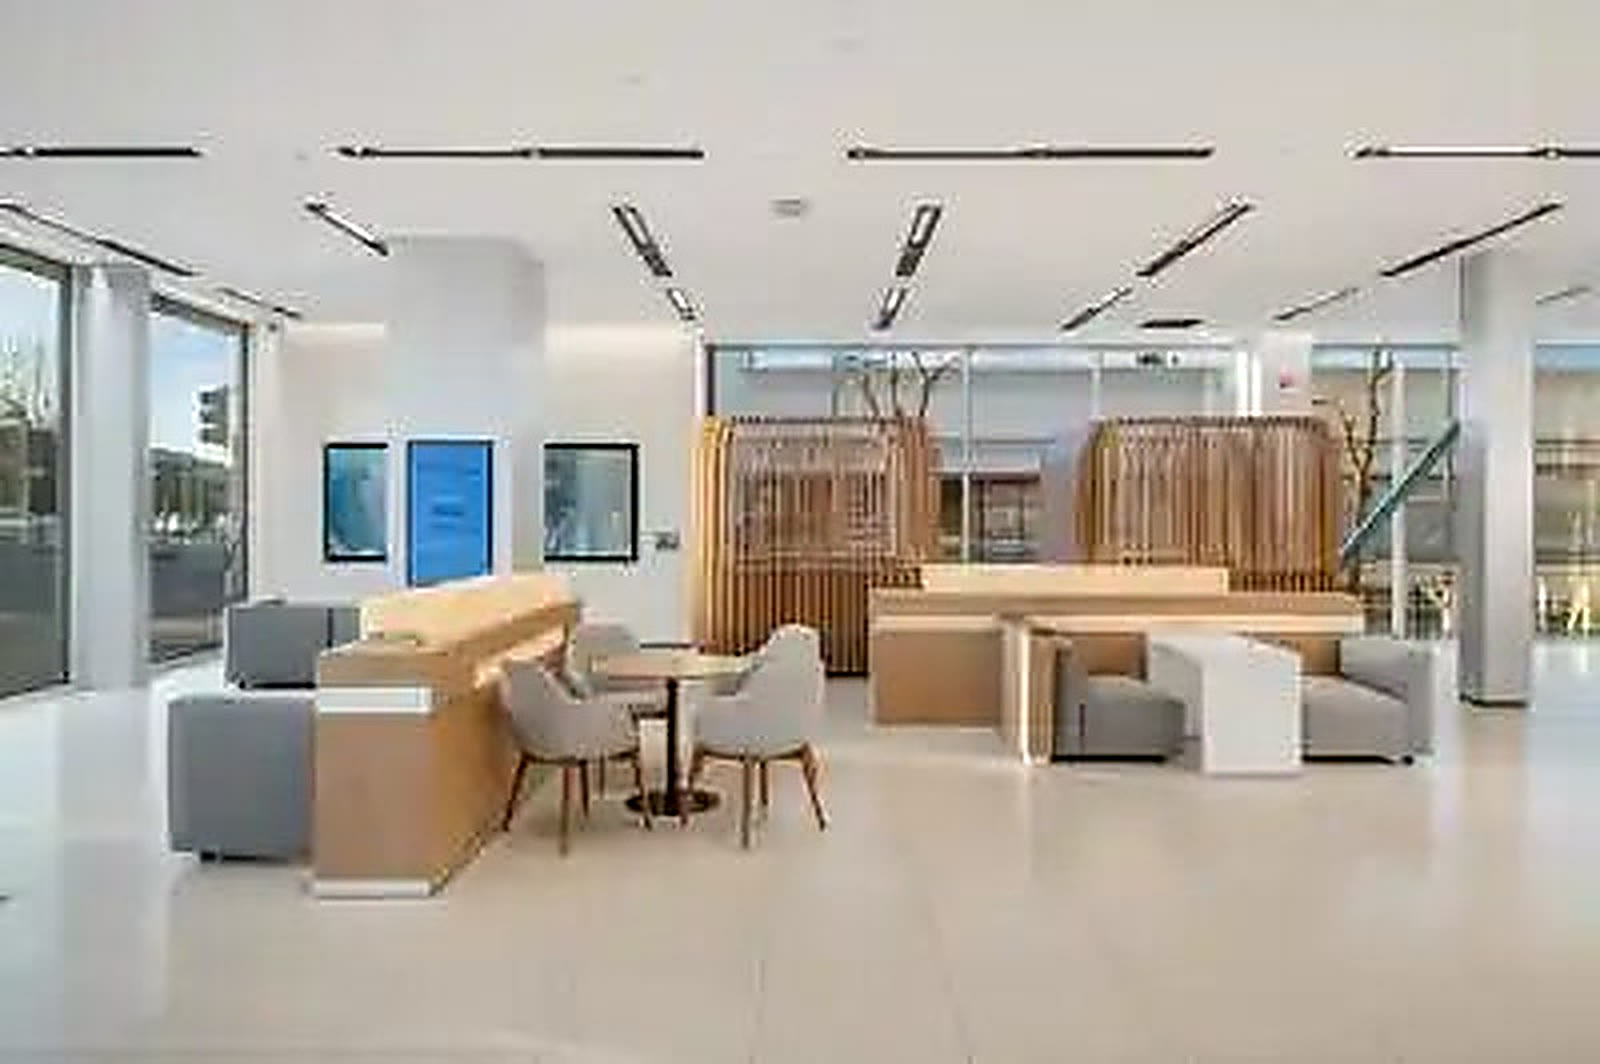
Branches, shopping centre food halls, restaurant environments and multi-location retail rollouts for recognised national brands.