
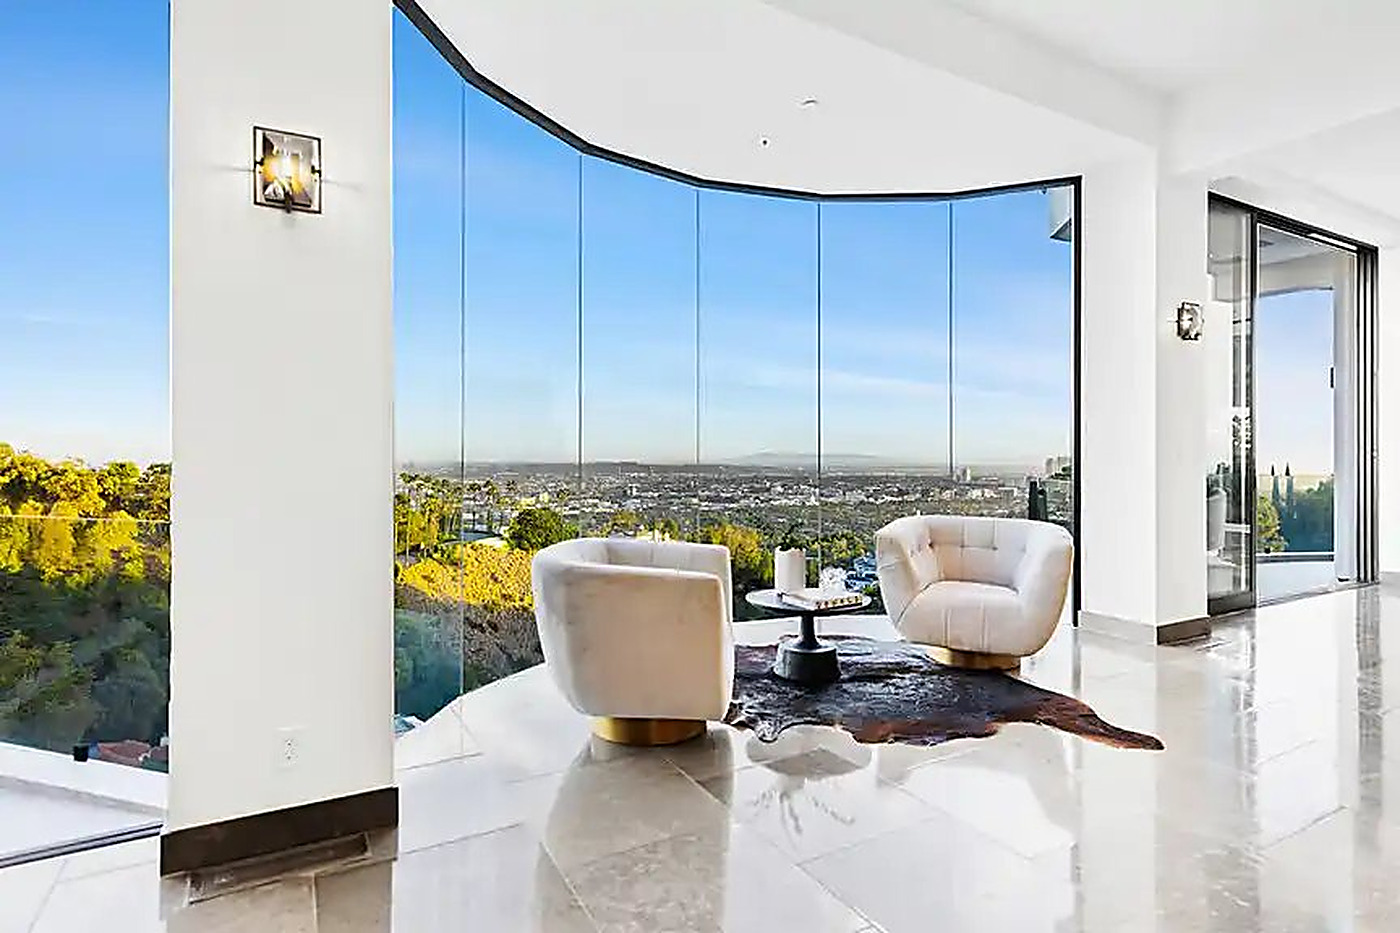
New construction
Custom homes
Ground-up single family from lot due diligence and entitlements through interiors and landscape coordination.
View page
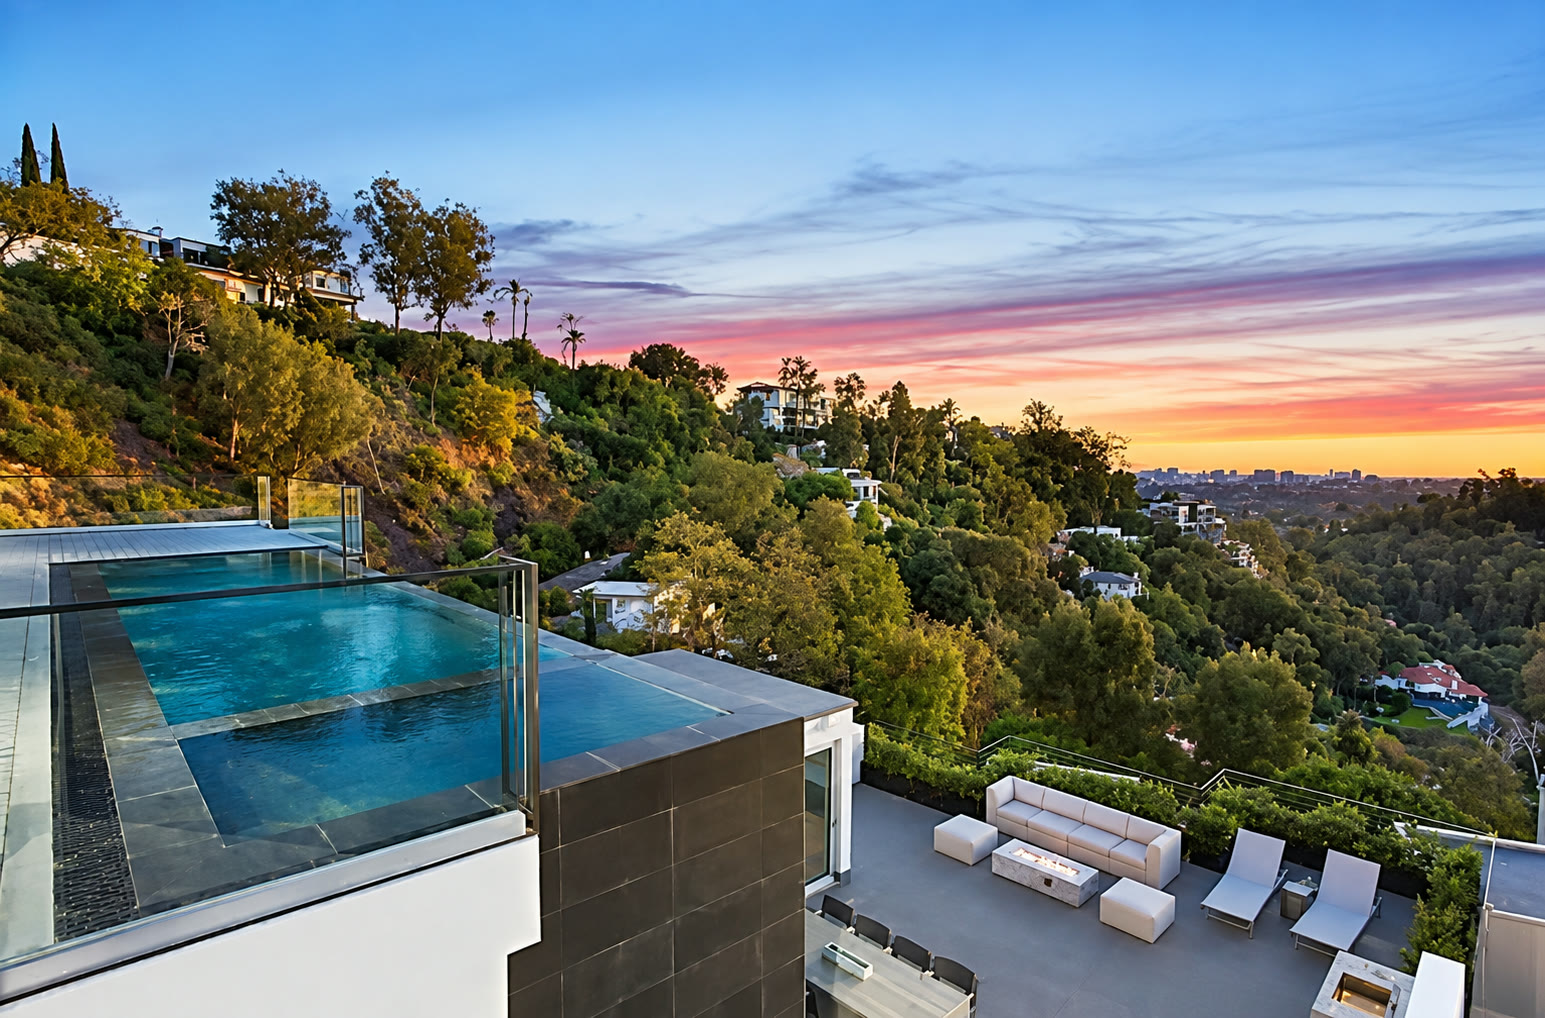
Residential
A residential project should start with the site and the budget, not with a rendering. We run a paid feasibility review first, agree a realistic range, then design and build to it. Small projects welcome, including single ADUs.
New construction
Ground-up single family from lot due diligence and entitlements through interiors and landscape coordination.
View page
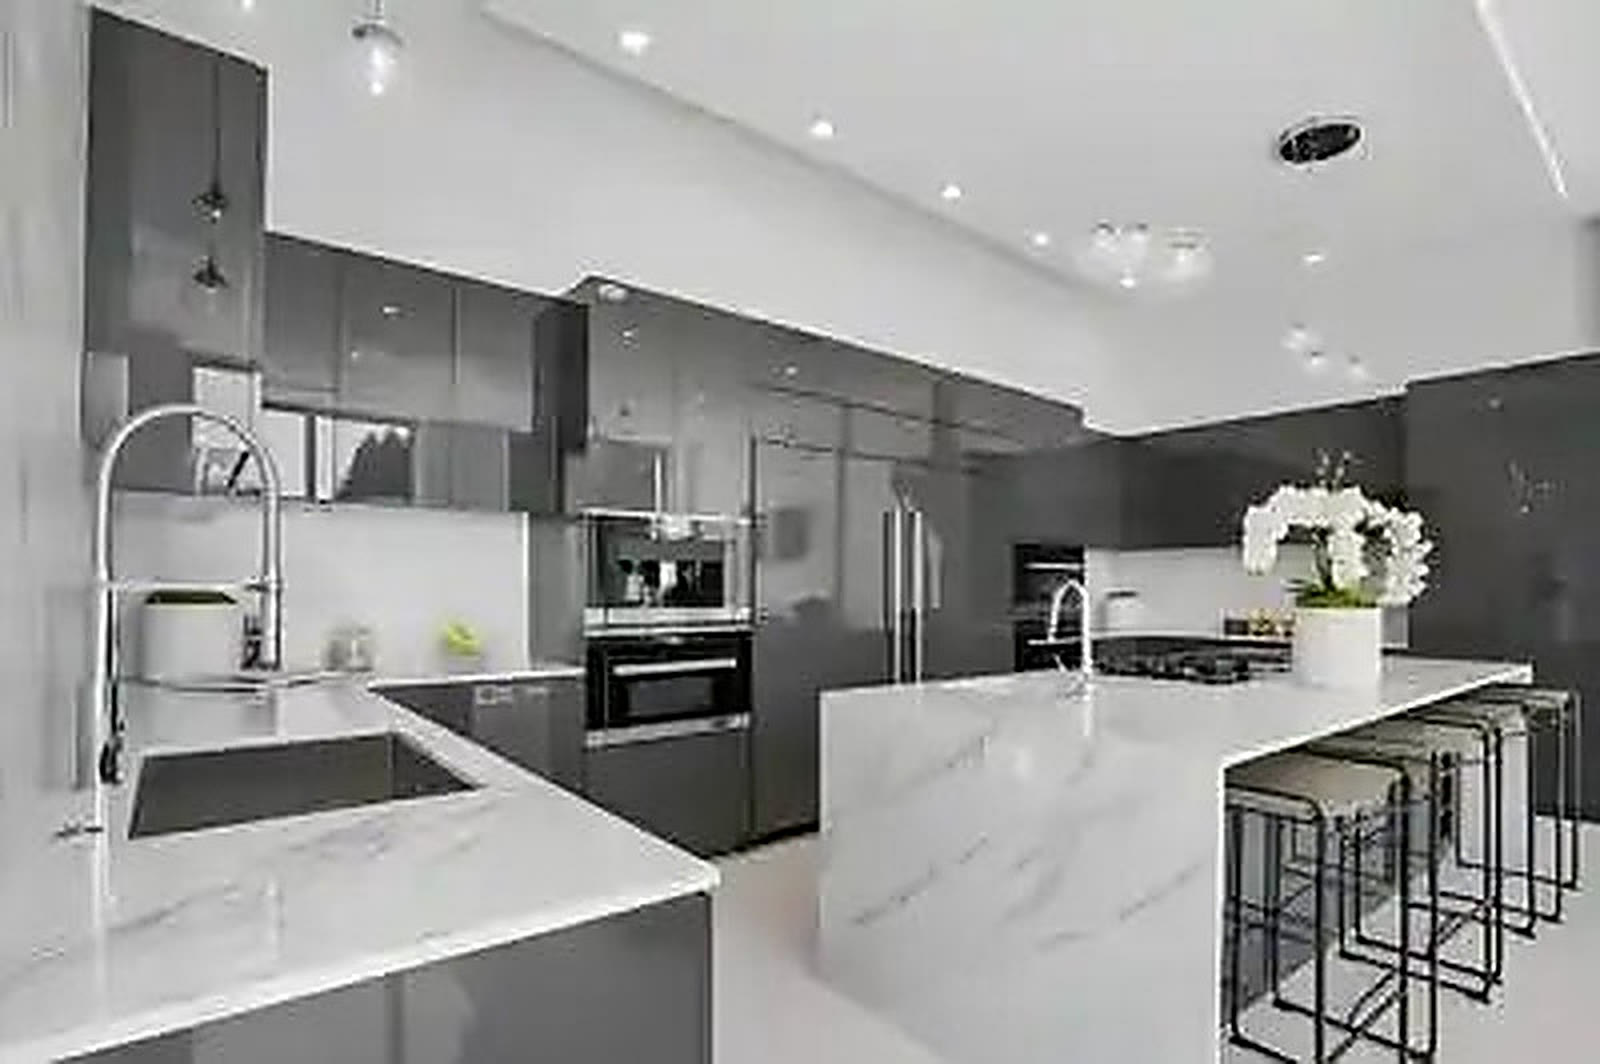
Most common request
Kitchens, primary suites, second stories and reconfigurations, including occupied-home phasing.
View page
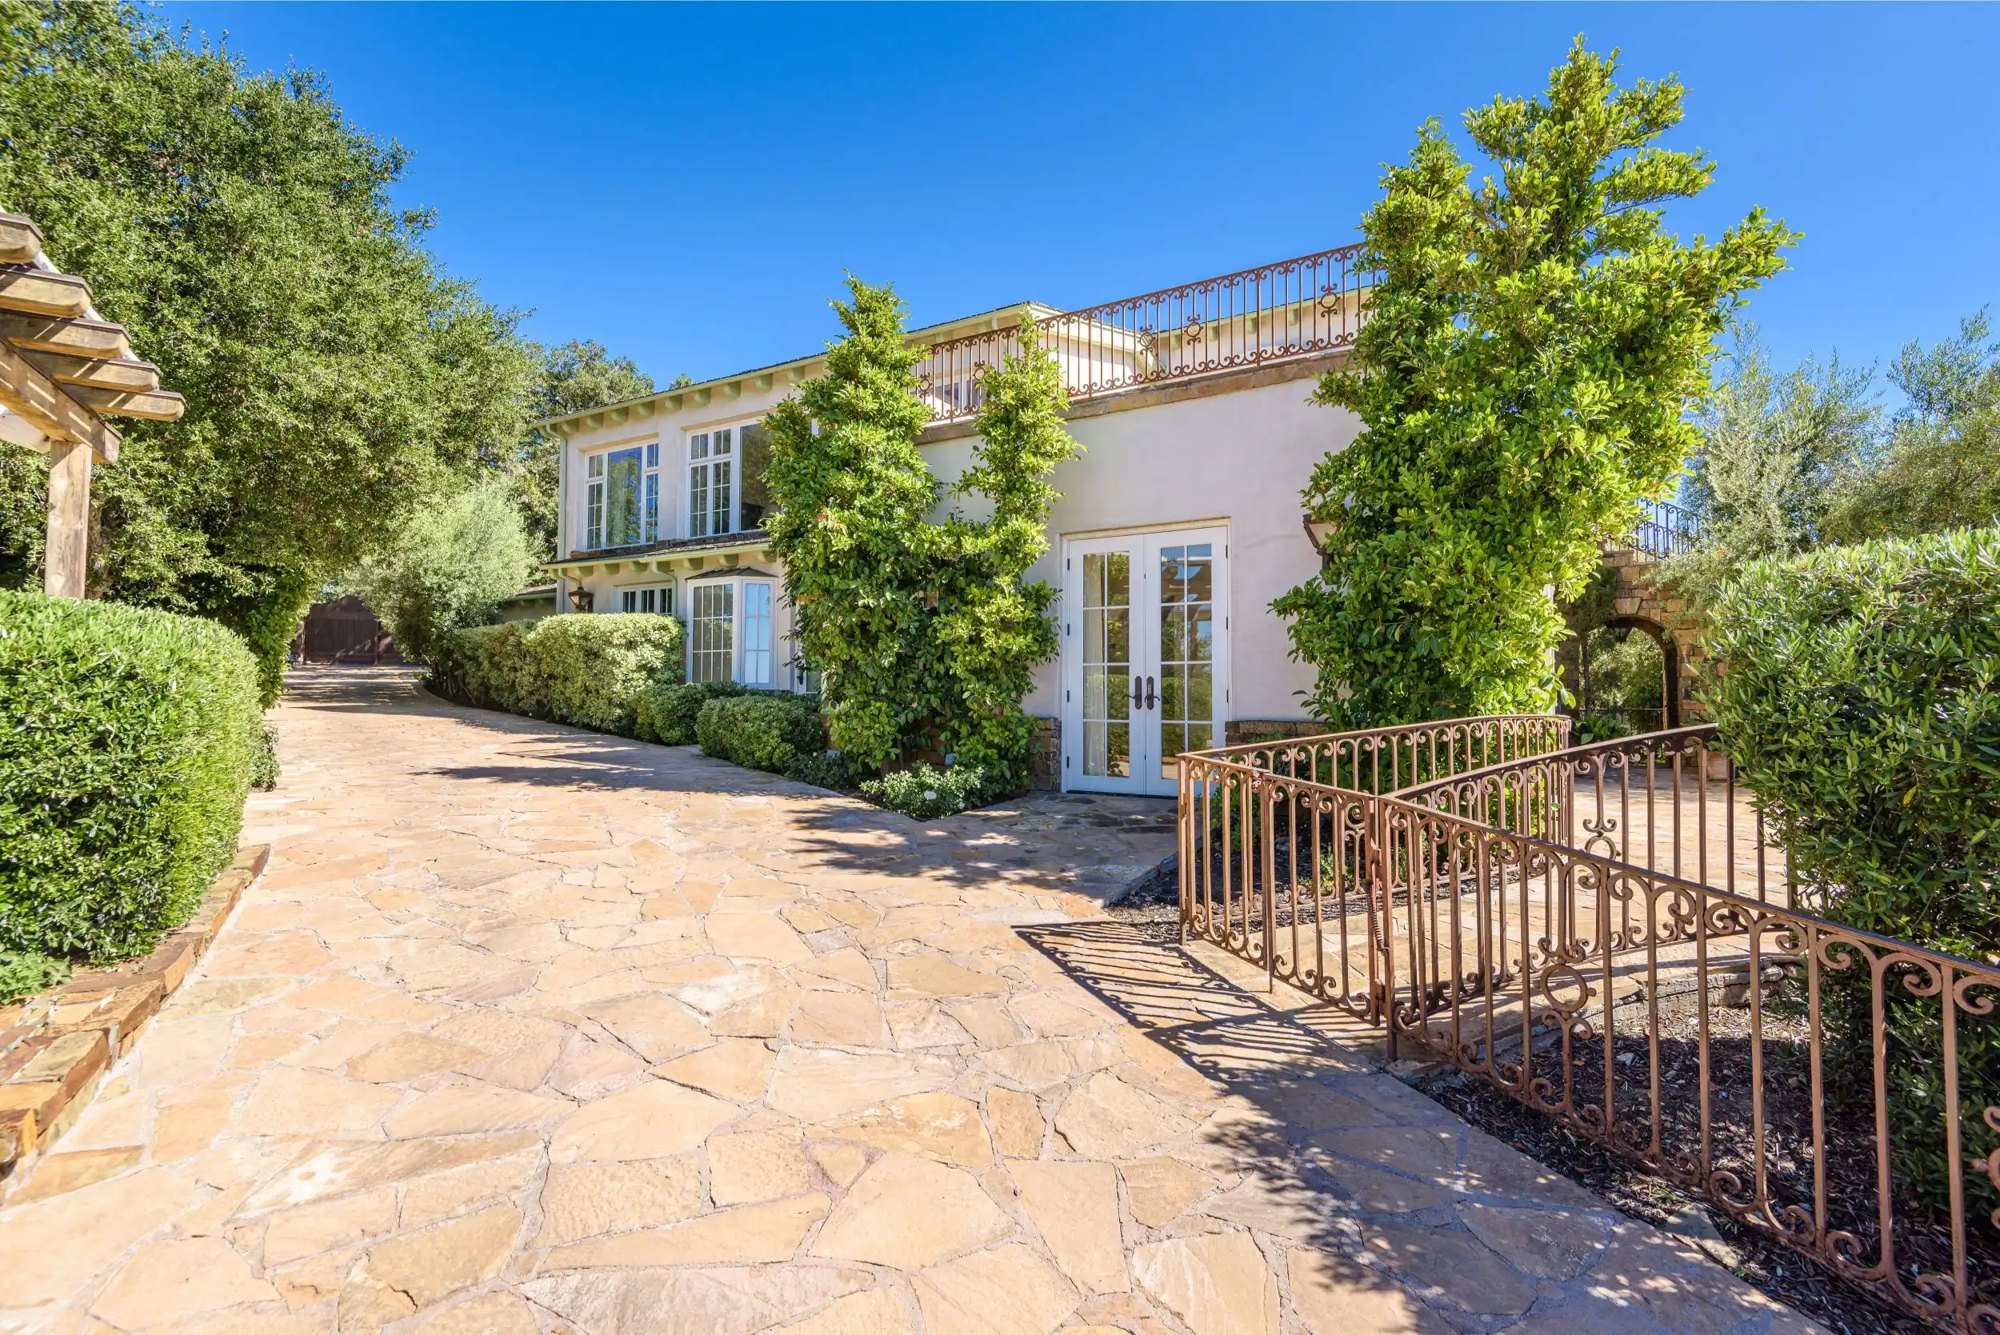
Prioritized intake
Design and plan submittal support for owners rebuilding after the Eaton and Palisades fires.
View page
ADUs and garage conversions have their own rules, costs and timelines. We keep a separate page with real cost ranges and a free guide so you can check the numbers before calling anyone.
See the ADU page8 to 14%
Design, structural, Title 24, surveys and soils where required.
2 to 6%
Plan check, school, sewer and capacity fees vary widely by city.
72 to 85%
Labor, materials, subcontractors and general conditions.
8 to 12%
Held for unknowns behind walls and under slabs. Budget it on purpose.
Cosmetic remodels commonly run $150 to $250 per square foot. Once you move walls, touch structure, or upgrade electrical, plumbing and mechanical systems, expect roughly $300 to $550 per square foot, and higher on hillside or coastal sites. We give a range at feasibility, before design fees start.
Any structural change, new or relocated plumbing and electrical, window or door openings, roof work, and most exterior changes require permits. Kitchens and bathrooms almost always do. Unpermitted work becomes a disclosure problem and a valuation problem when you sell or refinance.
Plan on 2 to 4 months for design, 2 to 4 months for permitting, and 5 to 9 months of construction depending on scope and whether you occupy the house during the work. Hillside, coastal and historic overlay sites add review time.
Yes. We support rebuild owners with design and plan submittals to move approvals along, and we prioritize these projects in intake. Insurance documentation, like-for-like versus improved rebuild decisions, and current code upgrades are all part of the scope conversation.
Often yes for additions and phased work, rarely for whole-house structural remodels. We will lay out both options with the cost and schedule difference so you can choose with the numbers in front of you.
That is fine. We can join as construction manager or owner's representative, validate the budget against the drawings, and manage permits and construction from there.
Share the city, the scope and your timeline. You will hear back within one business day.
A cross-section of finished spaces from remodels, additions and full custom builds across Los Angeles and Orange County.
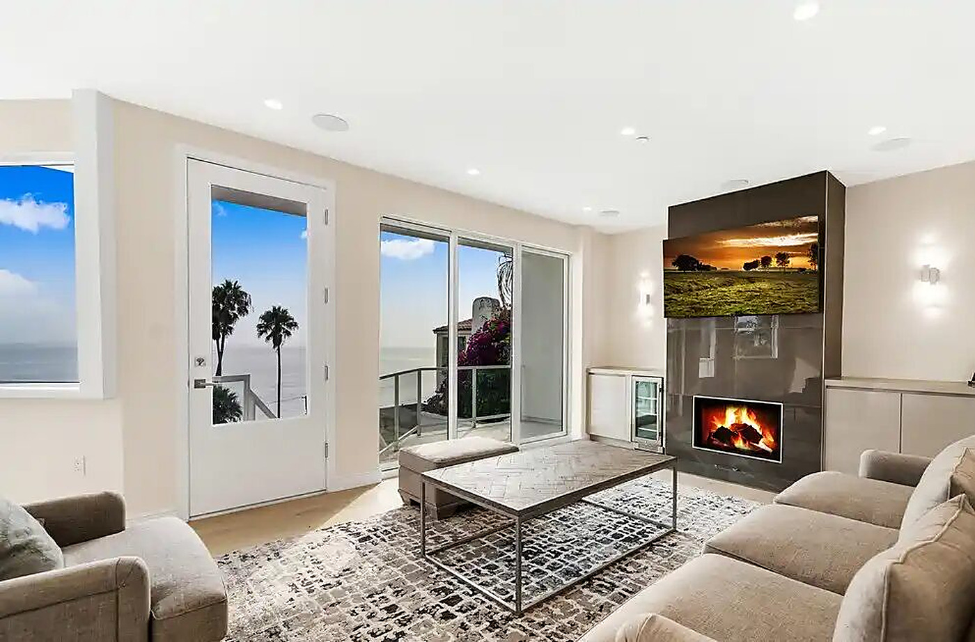
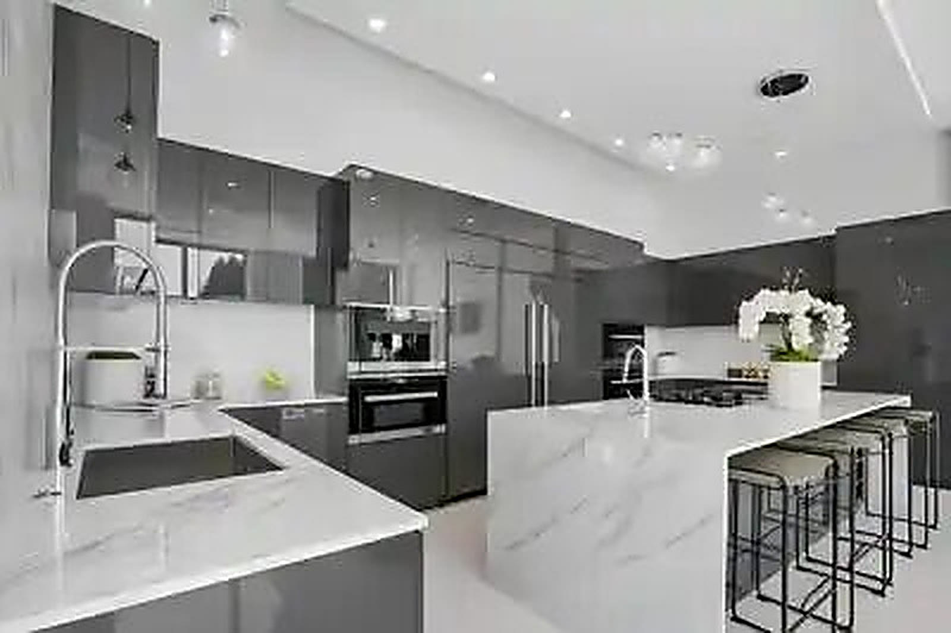
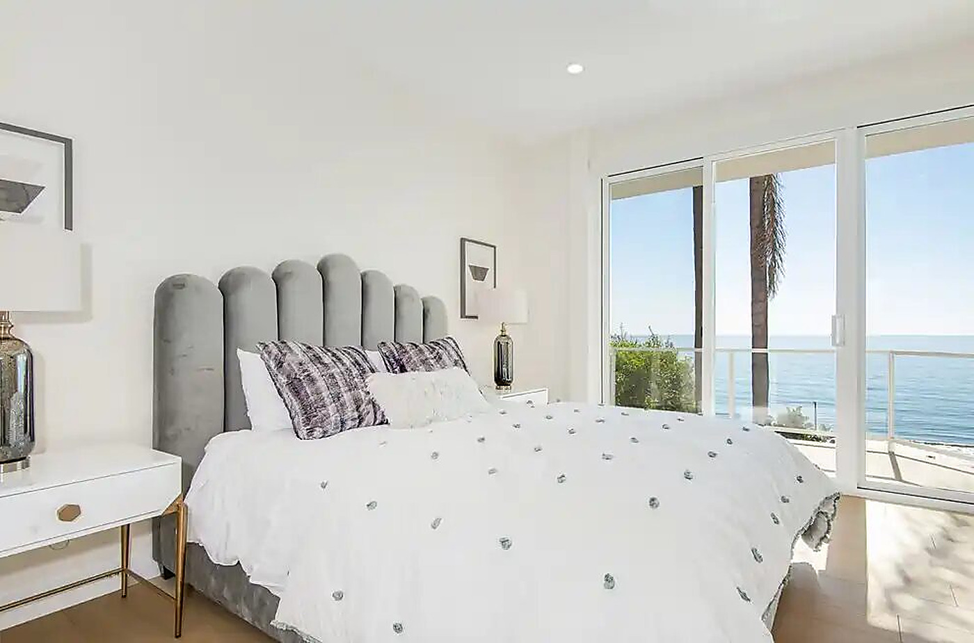
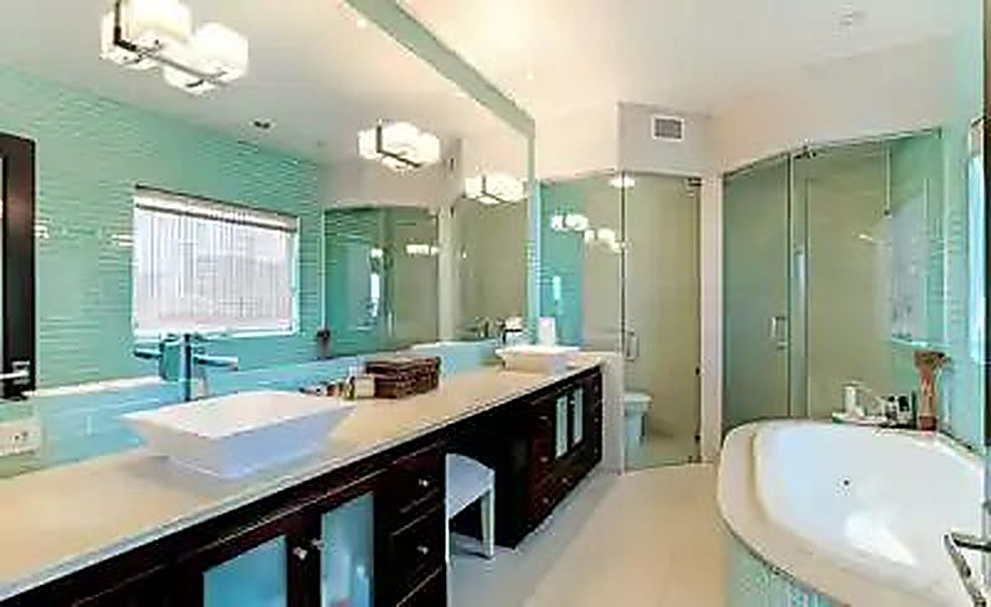
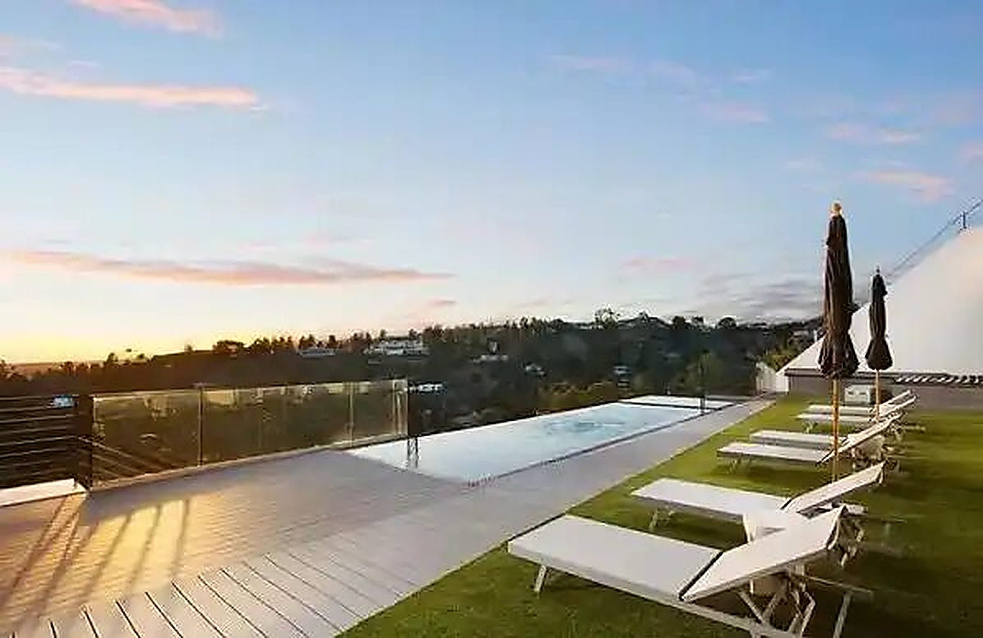
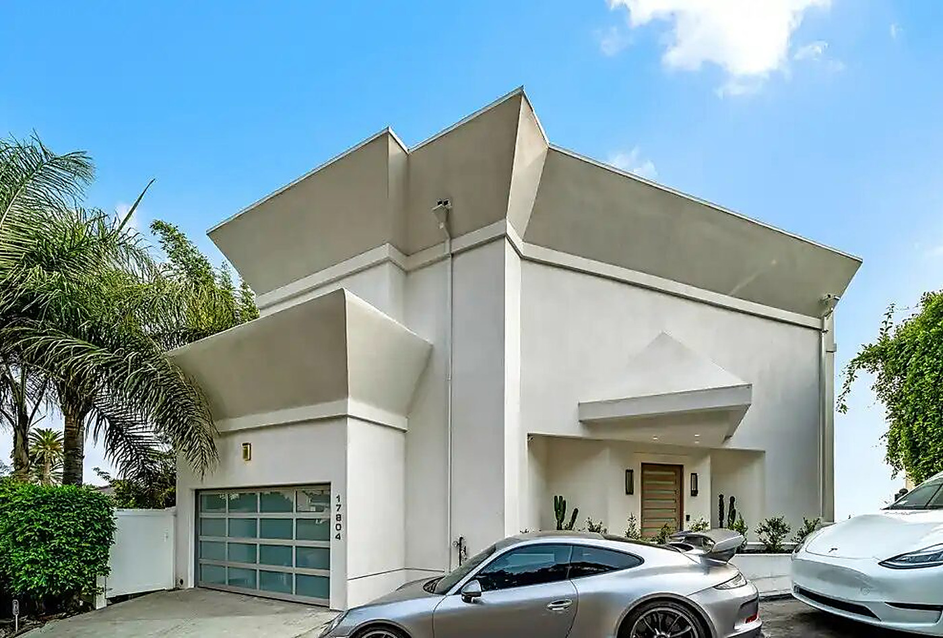
Whole homes, hillside residences and coastal properties we have designed, permitted and built across Los Angeles and Orange County. Click any photo to see it full size.
Kitchens, primary suites, bathrooms and living spaces reworked inside existing homes, including second-story additions and full interior reconfigurations.