
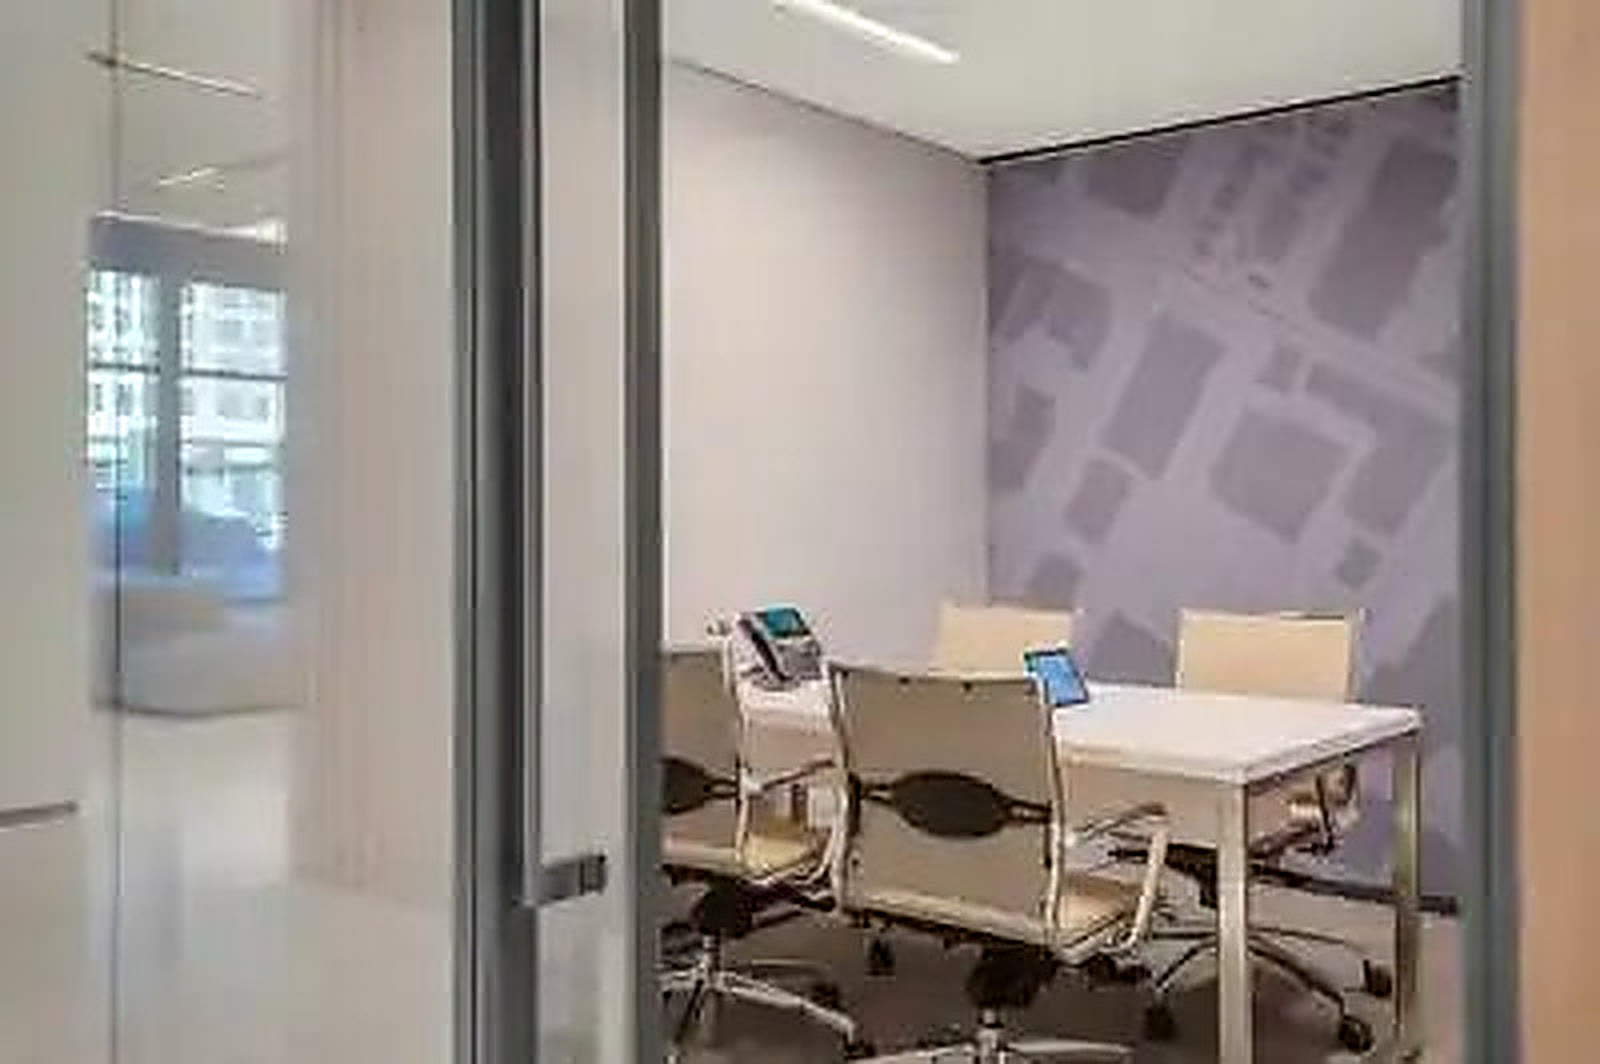
Fullerton · Orange County
Tenant Improvements in Fullerton, Orange County
Office, medical, retail and industrial fit-outs delivered against a lease clock, with the landlord coordination and permit sequencing handled for you. In Fullerton that work is reviewed by City of Fullerton Community Development, Building and Safety, with Fullerton Fire Department involved where access, alarms or suppression apply. Our Fullerton office covers North Orange County. Larger lots here mean detached ADUs pencil more often than they do on the Westside.
What tenant improvement design and construction involves in Fullerton
Fullerton sits in North Orange County, inside Orange County, and plan review runs through City of Fullerton Community Development, Building and Safety. On the commercial side, downtown restaurant and retail work with parking, grease and health department sequencing. Base building condition decides most of the budget before a single finish is selected.
Before we draw anything we run a feasibility review against your specific address. For tenant improvement design and construction that means testing test fit and space planning before lease signature, landlord work letter and allowance review, permit documents including accessibility and title 24, and confirming which of the local overlays apply to your parcel. Getting a no in week one costs you a small fee. Getting a no in month five costs you a design.
Once feasibility comes back workable, we produce a permit set that anticipates how this particular department reads the code, submit it, and manage the corrections ourselves. Typical experience in Fullerton is roughly 6 to 12 weeks to permit for residential submittals. On fees, school district fees and sewer connection charges are the two lines that move most.
What drives the cost of tenant improvement design and construction here
Tenant improvements commonly run roughly $80 to $250 per square foot depending on the base building condition and the occupancy classification, with medical and food service at the top of that range.
Those ranges are honest averages, not quotes. The variables below are the ones that actually move the number on a Fullerton project, and they are the first four things we investigate.
Change of occupancy
Moving from one occupancy classification to another triggers exiting, ventilation and sometimes structural scope. It is the single biggest hidden cost in tenant improvement work.
Accessibility upgrades
Permitted work in an older building can require path-of-travel and restroom upgrades that sit outside your suite entirely.
Base building systems
Whether existing HVAC tonnage, electrical service and restroom count support your headcount decides whether the fit-out is simple or structural.
Landlord approvals
The work letter usually requires landlord sign-off at design and again at permit. Building that into the schedule prevents a surprise pause.
Timeline and approvals in Fullerton
Documents and permit typically take 8 to 16 weeks, and construction of a standard office or retail fit-out runs 10 to 20 weeks.
Layered onto that, Fullerton review typically takes roughly 6 to 12 weeks to permit for residential submittals. Where one of the local overlays applies, add its process to the front of the schedule rather than assuming it runs in parallel.
We work across Fullerton ZIP codes 92831, 92832, 92833 and 92835, and the neighbourhoods most represented in our Fullerton work are Downtown Fullerton, Raymond Hills, Sunny Hills, Golden Hill. Where your parcel sits inside the city changes which overlays and which reviewers you meet.
We give you a written schedule with the approval milestones named, so you can see which dates we control and which belong to an agency. Nobody can compress a hearing calendar. Everybody can submit a complete package the first time, and that is where the recoverable weeks are.
What is included
- Test fit and space planning before lease signature
- Landlord work letter and allowance review
- Permit documents including accessibility and Title 24
- Change of use and occupancy analysis
- Plan check, fire and health department clearances
- Construction, punch and certificate of occupancy
Tenant Improvements in Fullerton
Send the Fullerton address and a sentence about the project. You get a written feasibility answer covering approvals, realistic cost and schedule.
Tenant Improvements in Fullerton: common questions
Who reviews tenant improvement design and construction in Fullerton?
City of Fullerton Community Development, Building and Safety, with Fullerton Fire Department reviewing access, alarm and suppression scope where it applies. Our Fullerton office covers North Orange County. Larger lots here mean detached ADUs pencil more often than they do on the Westside.
How long does tenant improvement design and construction take to permit in Fullerton?
Expect roughly 6 to 12 weeks to permit for residential submittals. Documents and permit typically take 8 to 16 weeks, and construction of a standard office or retail fit-out runs 10 to 20 weeks. We name the agency-controlled milestones separately in your schedule so you can see what is ours and what is theirs.
What does tenant improvement design and construction cost in Fullerton?
Tenant improvements commonly run roughly $80 to $250 per square foot depending on the base building condition and the occupancy classification, with medical and food service at the top of that range. Locally, school district fees and sewer connection charges are the two lines that move most. We price the three biggest variables at feasibility so the first number you see is close to the last one.
Which local rules commonly affect projects in Fullerton?
The ones that come up most are: Historic district and landmark standards near downtown; Hillside standards in the northeast of the city; Downtown core parking and use standards. We confirm which apply to your parcel before design rather than discovering one at plan check.
Which Fullerton ZIP codes do you cover?
We take tenant improvement design and construction work across 92831, 92832, 92833 and 92835, plus surrounding unincorporated pockets. If your ZIP is not listed, send the address anyway and we will tell you plainly whether we are the right team for it.
Can you review a space before we sign the lease?
Yes, and this is the highest-value hour we spend with commercial clients. A test fit and a base building review before signature tells you whether the allowance covers the work or whether you are about to inherit a six-figure gap.
Who pays for accessibility upgrades outside our suite?
It depends entirely on the lease language. The code requires the upgrade when the permitted work value passes a threshold; the lease decides who funds it. We flag the exposure before you sign so it can be negotiated.
How do we keep operating during the fit-out?
With phasing, temporary partitions and off-hours work where the building allows it. It costs more per square foot and it usually costs less than closing. We price both so the decision is yours.
Other services in Fullerton
Tenant Improvements in nearby cities
For the full statewide scope of this work, read our tenant improvements service page, or see the Fullerton service area overview.
Talk to us about a project in Fullerton
Send the address, including the ZIP code, and what you want to build. We come back with what the City of Fullerton Community Development route looks like, a realistic budget range and a schedule.